A Paramount Homes residence · Bridges of Langdon
34 North Bridges Landing
Room to gather. Space to make your own. Six bedrooms, five full bathrooms and a triple garage, set on a generous sixty-foot lot just east of Calgary.
$1,040,000MLS® A2358162
Presented by Brian Rattai · Real Estate Partners / Real Broker
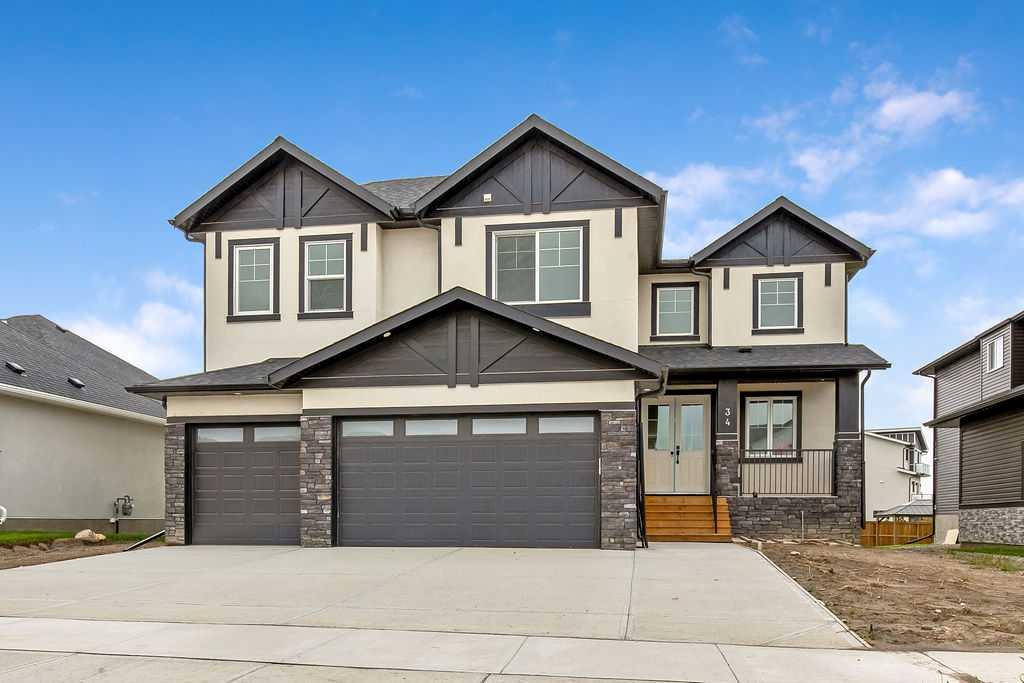
A little more room for life
An inviting home.
A different pace.
A two-storey great room, a dedicated spice kitchen and flexible spaces across three levels. Explore the photographs, then take a closer look at the home's form in the interactive study below.
01 · An interactive architectural study
A new perspective.
The same address.
An illustrative model based on listing photos. Proportions and site placement are approximate; this is not a measured digital twin or floor plan.
- 3,090
- sq ft above grade
- 2025
- year built · Paramount Homes
- 6
- bedrooms: three upper, one main, two lower
- 5
- full bathrooms
- 3
- garage bays, six parking in all
- 60 ft
- of frontage on an 8,712 sq ft lot
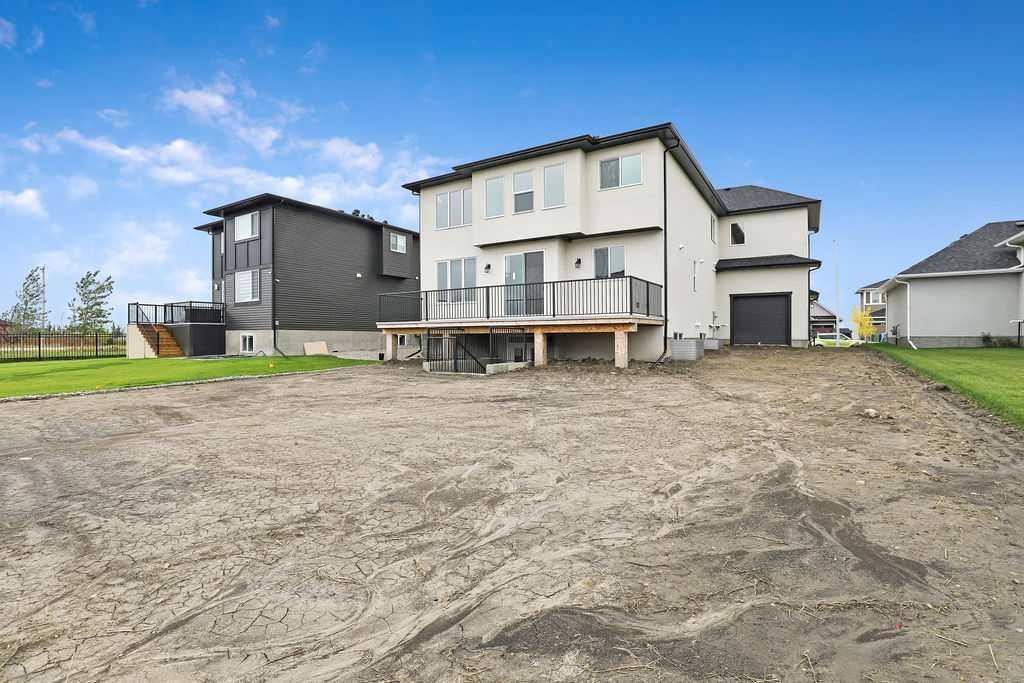
Central air. Gas fireplace. Triple attached garage. The MLS describes the basement as partially finished.
02 · Three levels
Lift the roof. Keep going.
-
UpperThree bedrooms Primary bedroom with a five-piece ensuite and a fitted walk-in closet. Two more bedrooms, two four-piece baths, a bonus room at the top of the stairs, and the laundry where the laundry actually is.
-
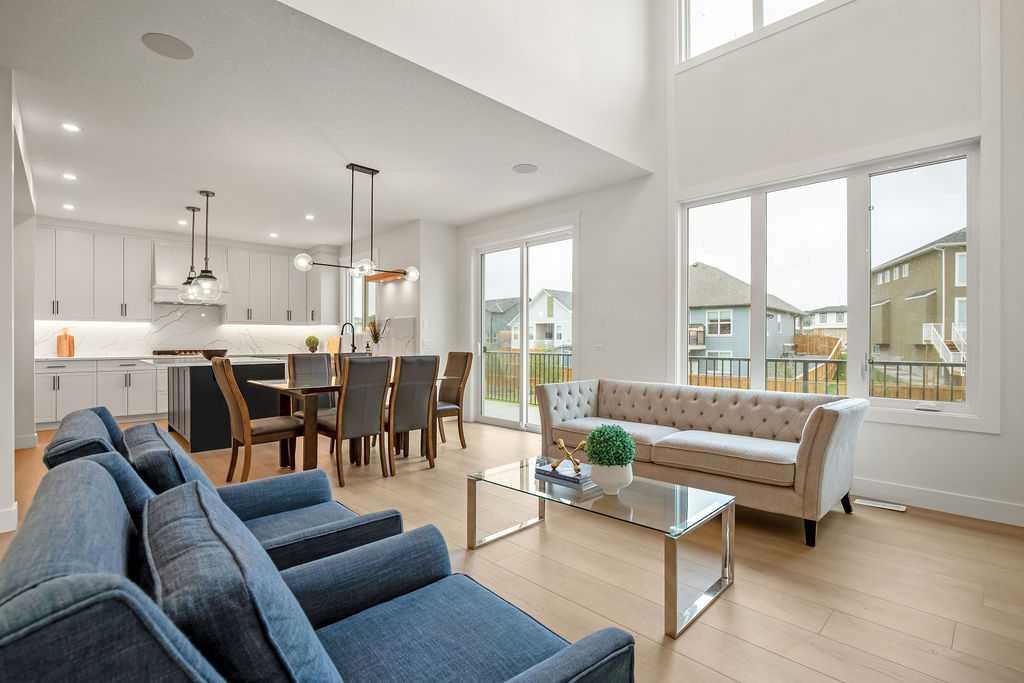
MainOne bedroom A two-storey great room around a gas fireplace. Kitchen with an island and a built-in wall of appliances, and a separate spice kitchen behind it. Dining room, breakfast nook, office, a main-floor bedroom with a full bath, and a mudroom.
-
LowerTwo bedrooms The listing includes a family room, kitchenette, two bedrooms and a four-piece bath. The basement is described as partially finished, with a separate entrance and walk-up. Confirm the scope of finishing at your showing.
03 · The light
The front door faces south.
Scroll through an illustrative day at this latitude. The listing describes a south-facing front; the model assumes due south. Trees, neighbouring buildings, terrain and exact orientation have not been surveyed.
Sunrise 5:21 am · sunset 9:54 pm
A guide to seasonal sun direction, not a verified shadow or daylight assessment. Use the real photographs and an in-person visit to understand the setting.
04 · Inside
The rooms, as photographed.
Explore the actual home, from the great room and kitchen to the bedrooms and outdoor spaces. Select any photograph for a closer look.
05 · See it in person
See what life
could look like.
Arrange a private showing with Brian. Visits are by appointment, at a time confirmed with you.